

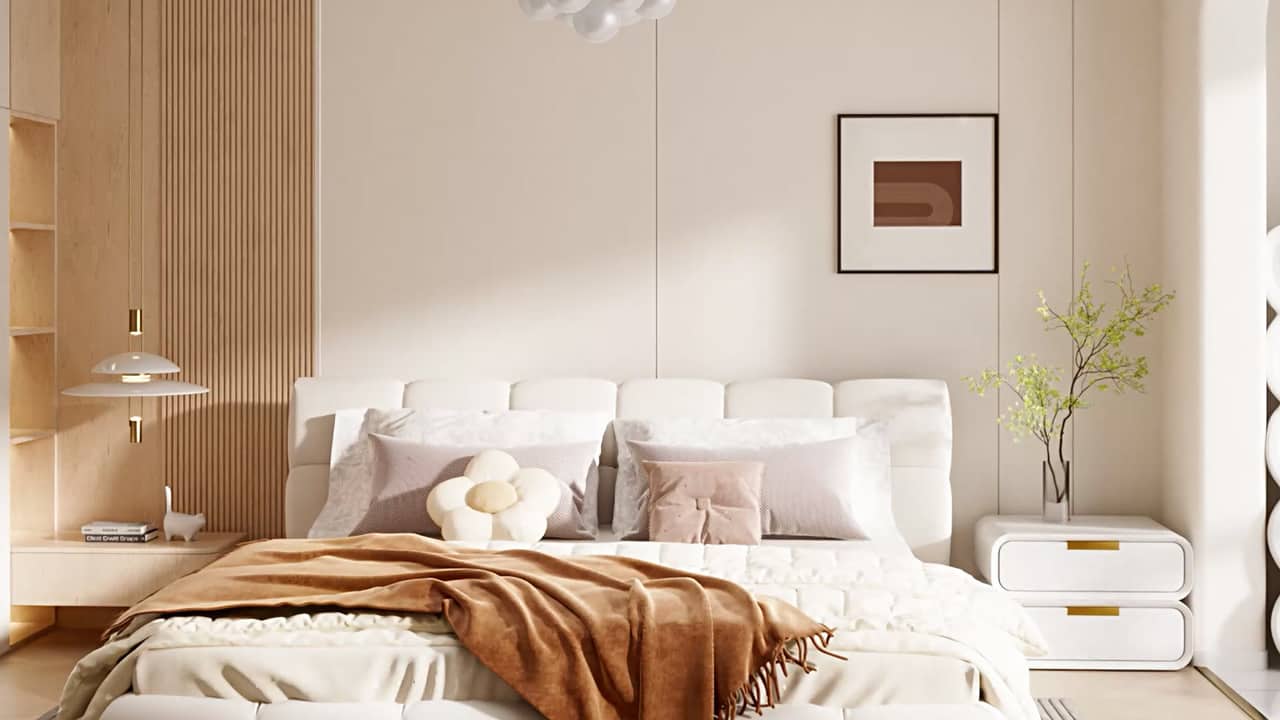
Interior study
Interior study
Material & light
Core vertical
Southeast Media is an architectural visualization studio in Hyderabad. We execute elite pre-construction visualizations for institutional, commercial, and premium residential developments. Moving beyond standard renders, we target corporate boards and high-end buyers demanding absolute infrastructural accuracy and immersive pre-sales experiences.
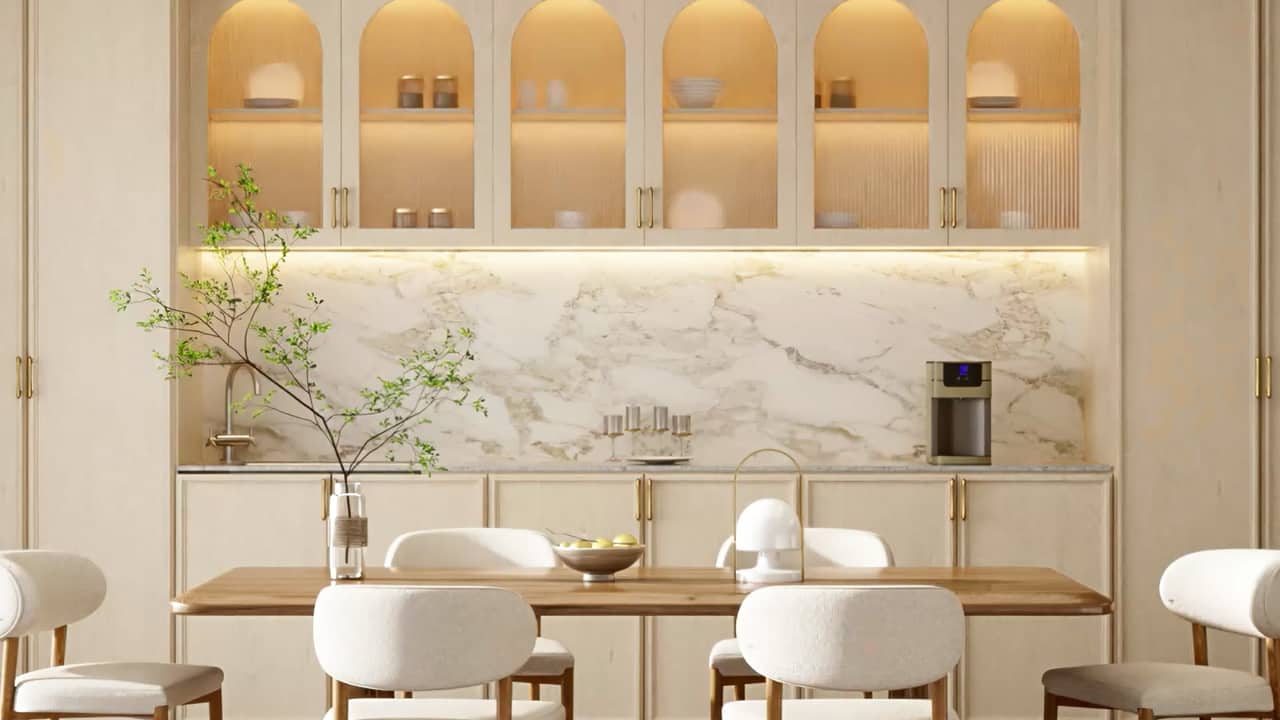
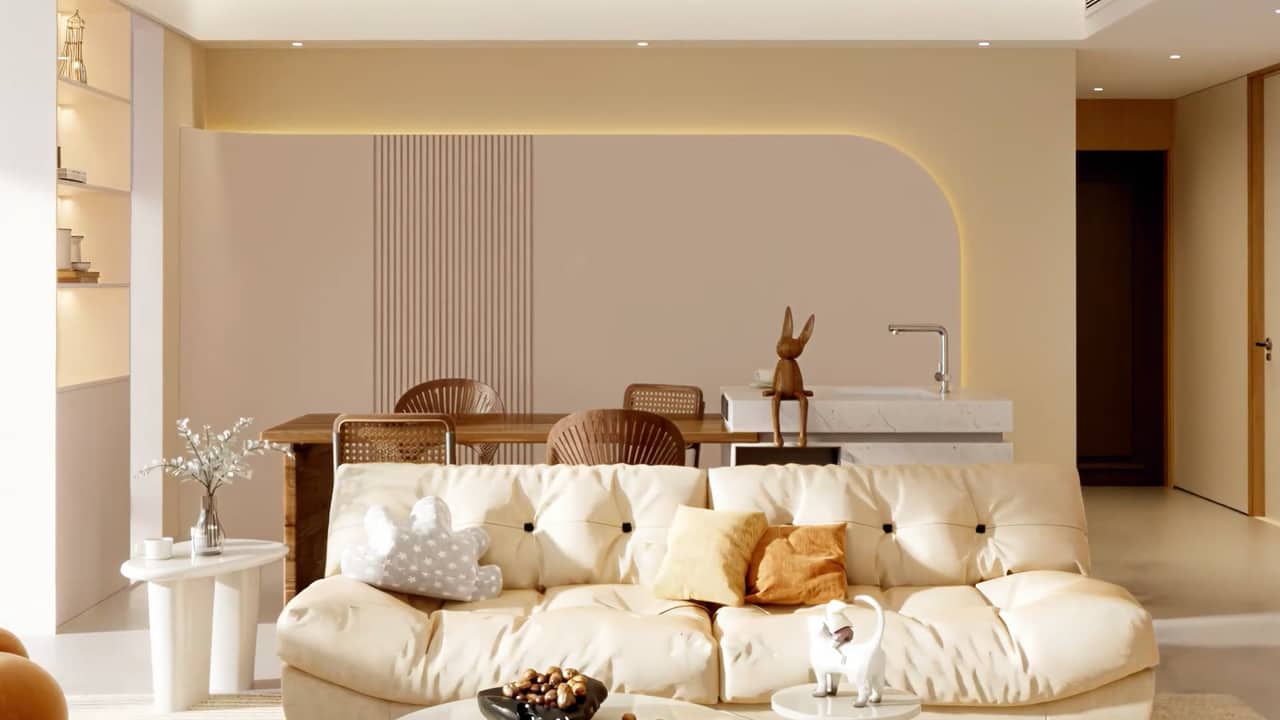
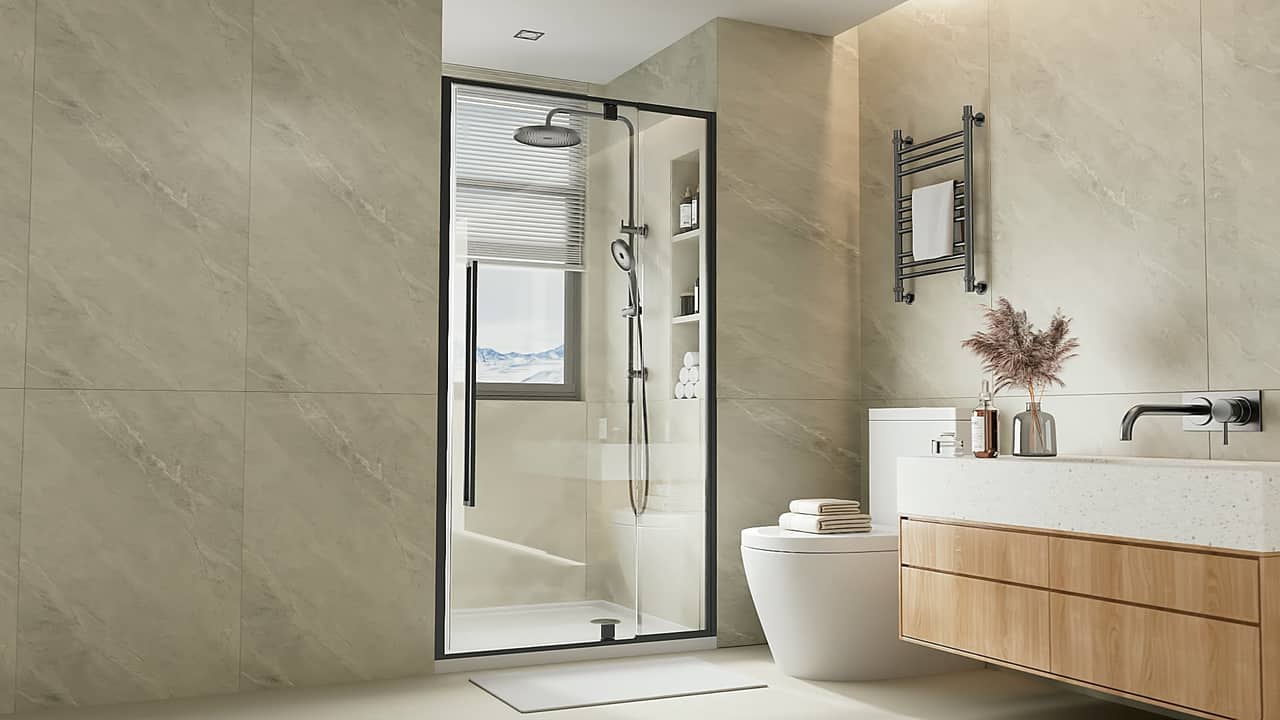
Turning floor plans and design concepts into photorealistic interiors that reveal the layout, materials, lighting, furniture and atmosphere — allowing every space to be experienced before it is built.
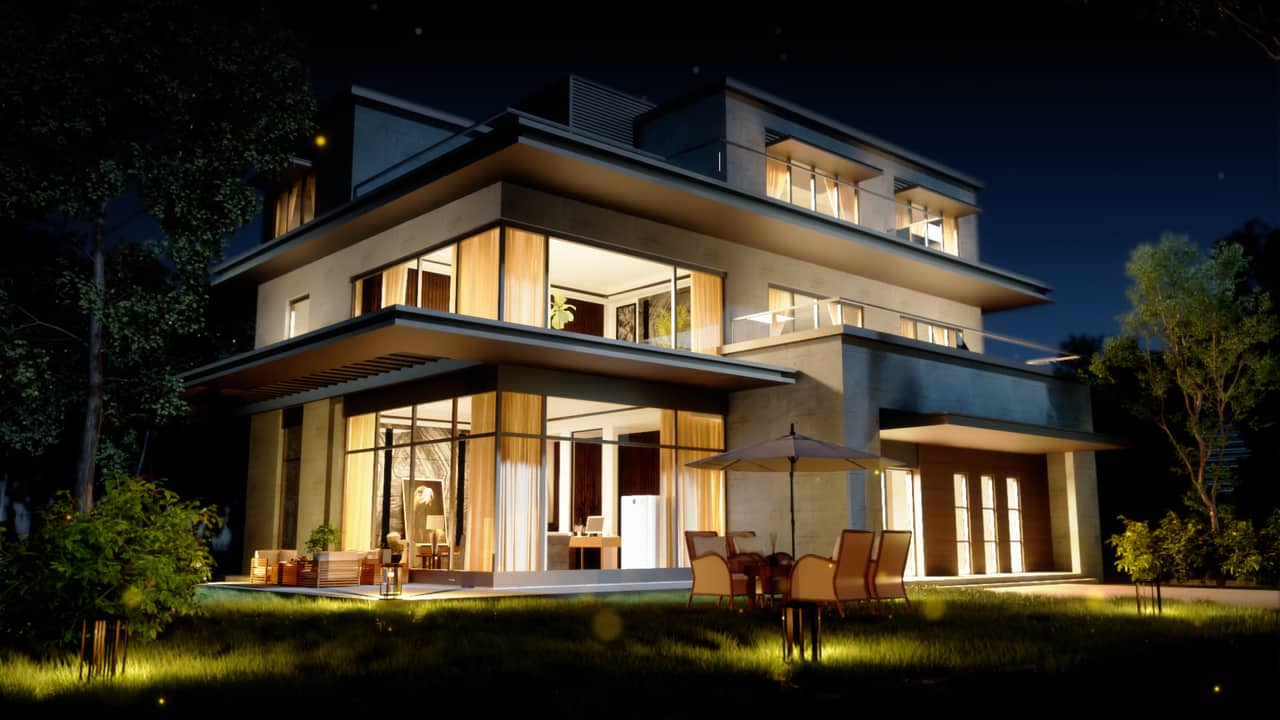
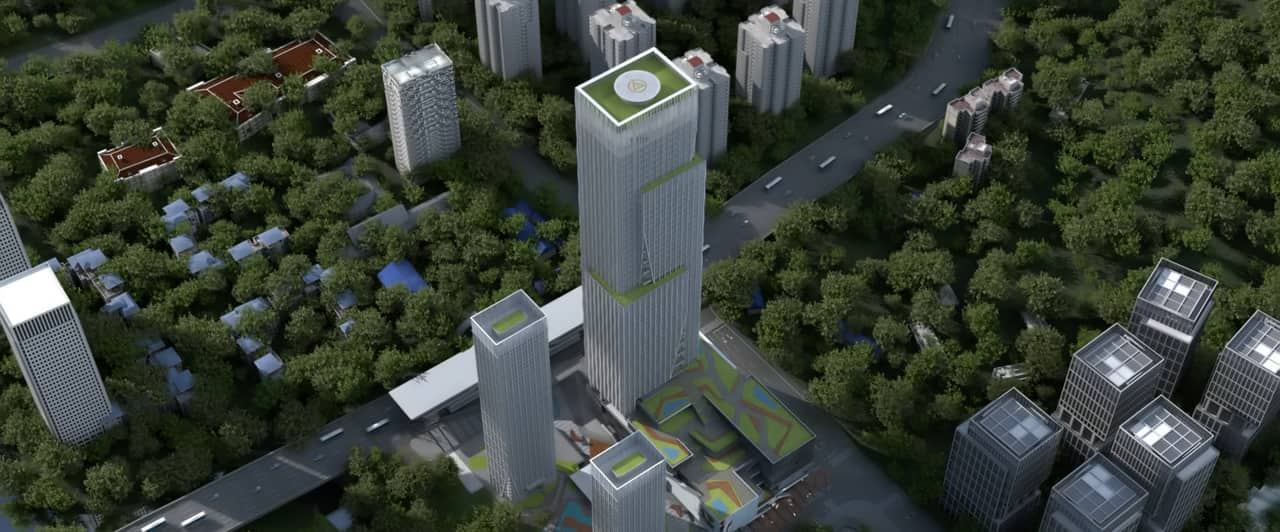
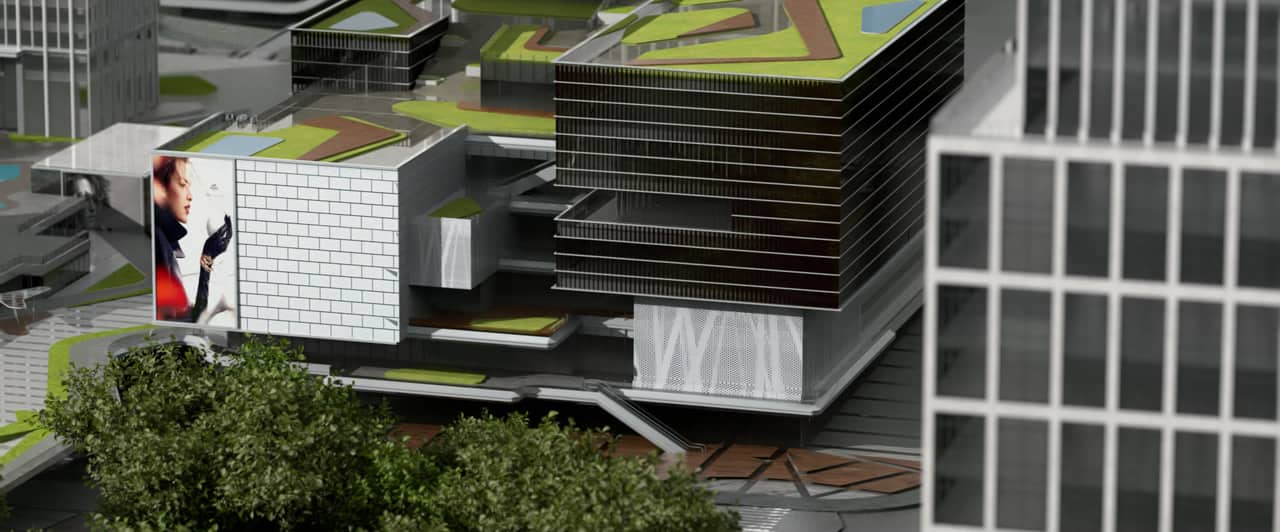
Transforming architectural plans into photorealistic exterior visuals that reveal façade materials, lighting, landscaping, scale and environmental context — helping clients present, evaluate and market developments before construction begins.
Transforming architectural layouts into immersive visual journeys through animated floor plans and cinematic walkthroughs that reveal spatial flow, design, scale and atmosphere — helping audiences understand and connect with the project before it is built.
Dynamic floor plans, cinematic walkthroughs and feel-good films that hook an audience and drive conversion.
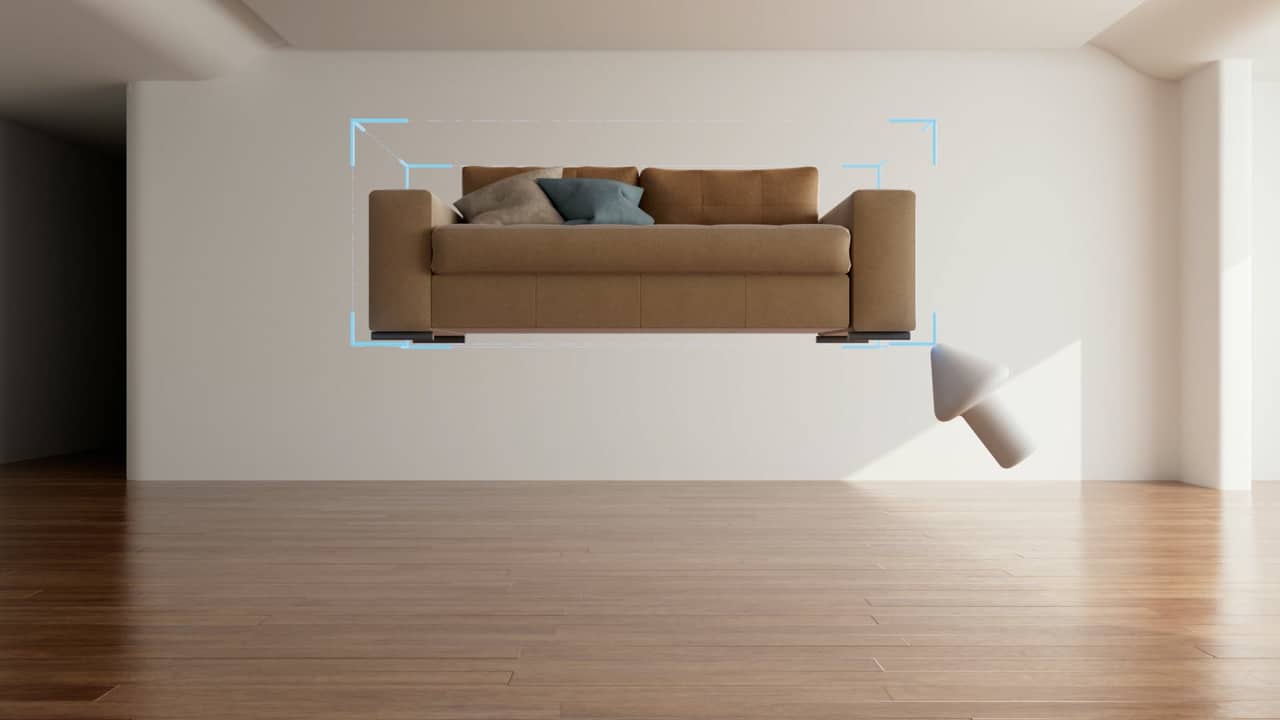
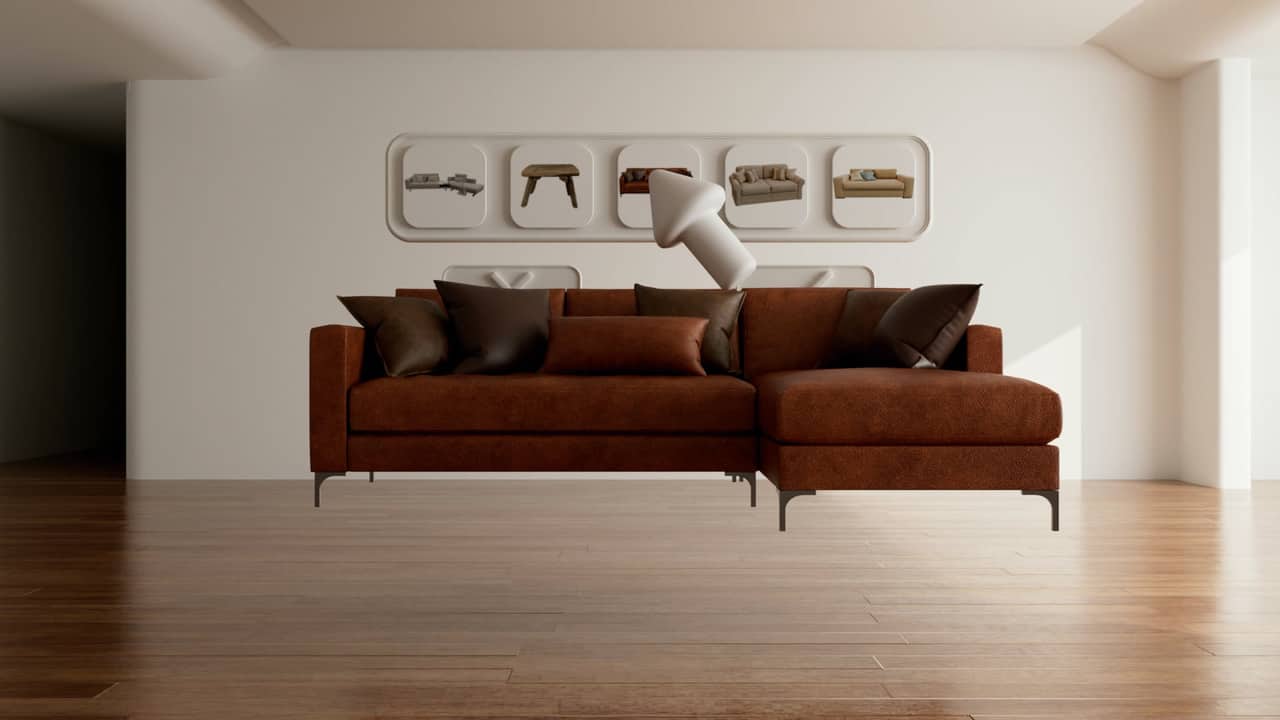
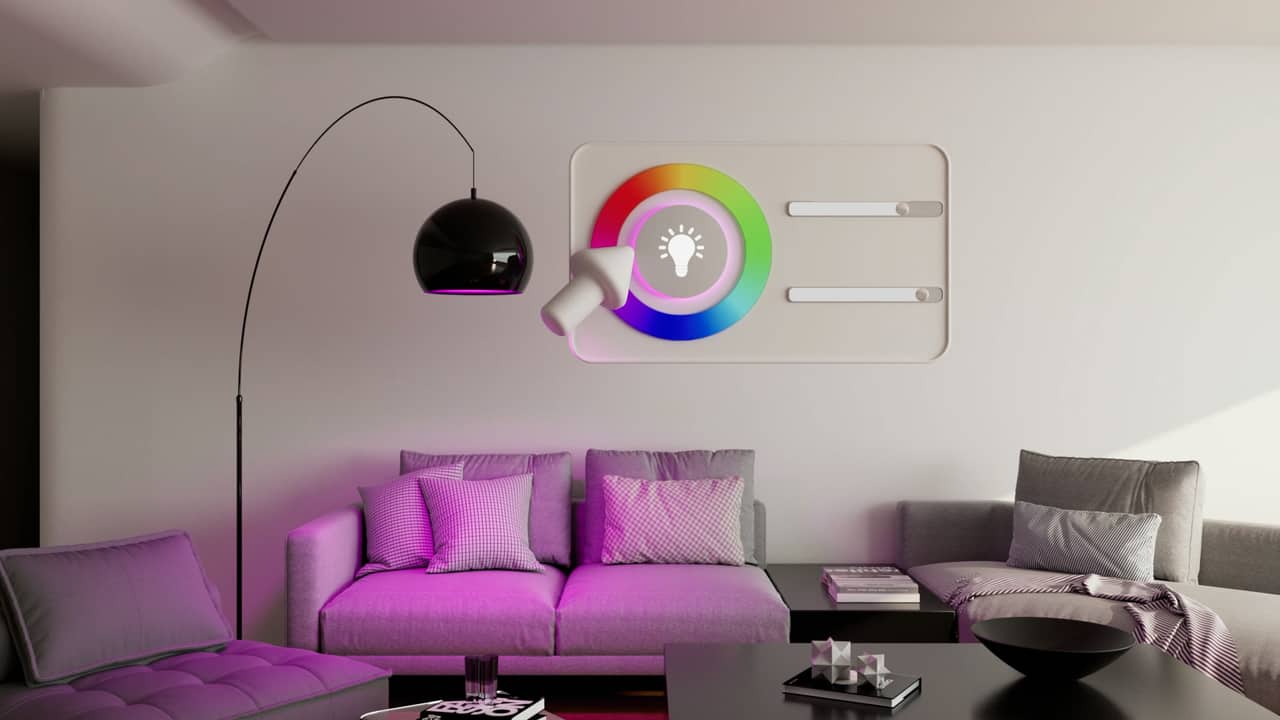
Creating immersive, real-time property experiences that let buyers explore, personalise and configure layouts, materials, furniture and finishes — helping them experience their future space before construction begins.
Creating tailored architectural visualisations for retail, hospitality, workplaces, public spaces and mixed-use developments — capturing each project's unique function, scale, audience and spatial requirements.
Understanding 3D rendering
A visual way to show how a property will look before it is built, renovated, or staged.
3D rendering is the process of creating realistic visual representations of a property using advanced computer modelling. These renderings simulate real-world elements such as lighting, materials, textures, and spatial depth to create lifelike images of a space.
In real estate, it is commonly used to showcase unbuilt homes, renovations, and design concepts. It allows buyers, tenants, and stakeholders to clearly understand layout, finishes, and scale before construction begins or changes are made.
By turning plans and concepts into visual assets, 3D renderings reduce uncertainty, improve communication, and help people make decisions with confidence.
Why real-estate teams use it
Technical rigour
We achieve uncompromised realism using advanced global illumination and ray-traced shadows. We prioritise highly detailed grey-shader iterations for precise mesh visualization and structural validation before any final material pass — so the geometry is right before it is beautiful.
The aesthetic is a pristine, factory-finished identity: clean geometric lines, perfect symmetry, and flawless material textures like polished stone, raw concrete, and expansive glass façades.
Built for real estate
The usual
With Southeast Media
Floor plans, elevations and design intent in; scope, deliverables and the audience they have to convince, agreed out.
We refine the model through detailed grey-shader reviews until its geometry, proportions and spatial relationships are fully approved.
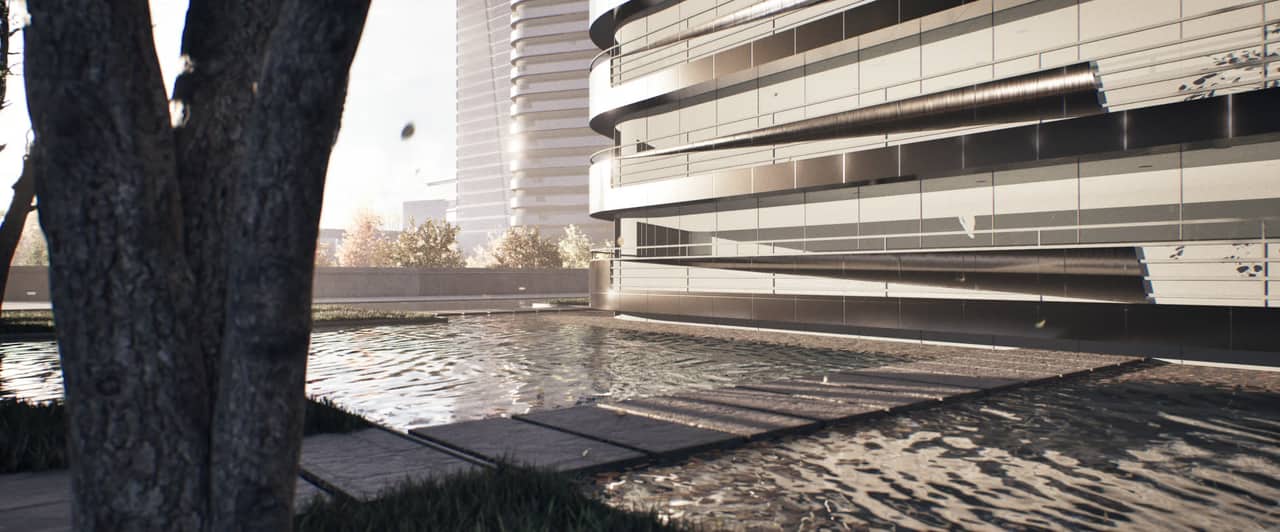
Every surface is developed for its true texture, finish and reflectivity, then shaped through physically accurate lighting, shadows and reflections — revealing the architecture with depth, atmosphere and realism.
Initial renders bring the layout, scale, materials and visual direction into focus — giving stakeholders a clear basis for feedback before final refinement begins.
We continue refining layouts, materials, finishes and atmosphere until every detail is resolved, every stakeholder is aligned and the final visuals are ready for approval.
8K stills, cinematic walkthroughs, animated floor plans, virtual tours and VR experiences — delivered in the formats that best support the project, audience and sales objective.
Interior study
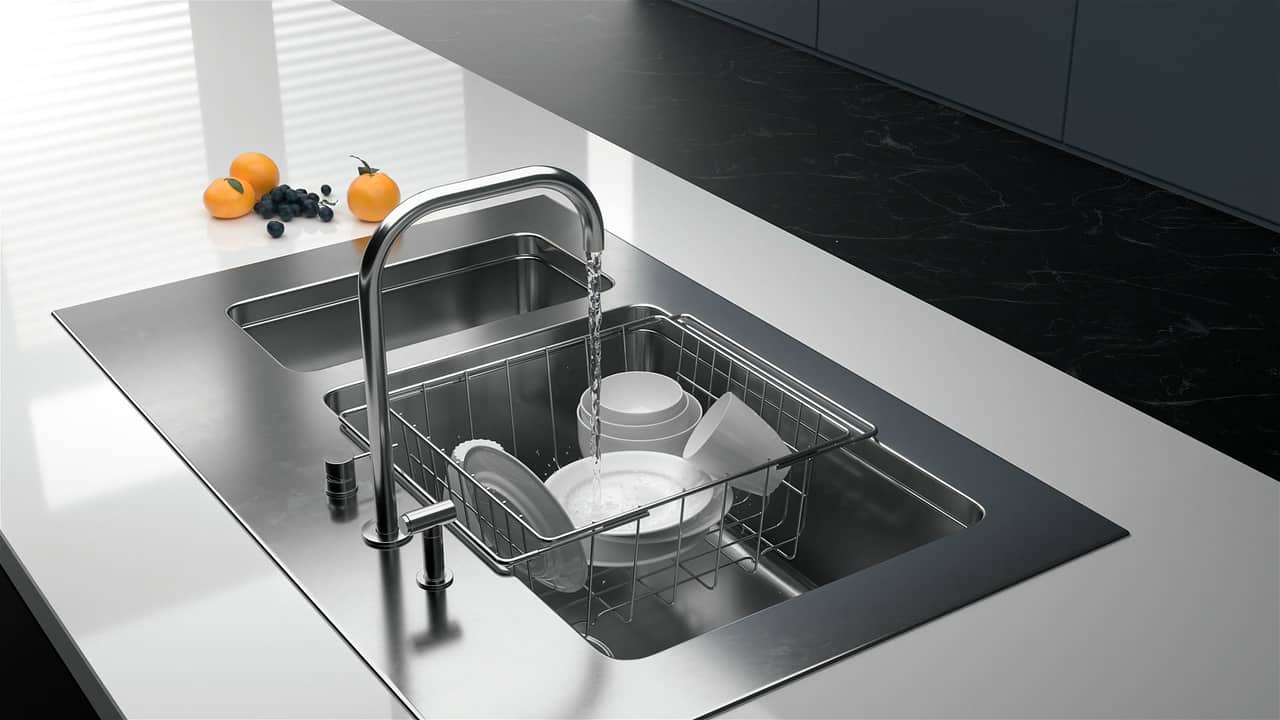
Material & light
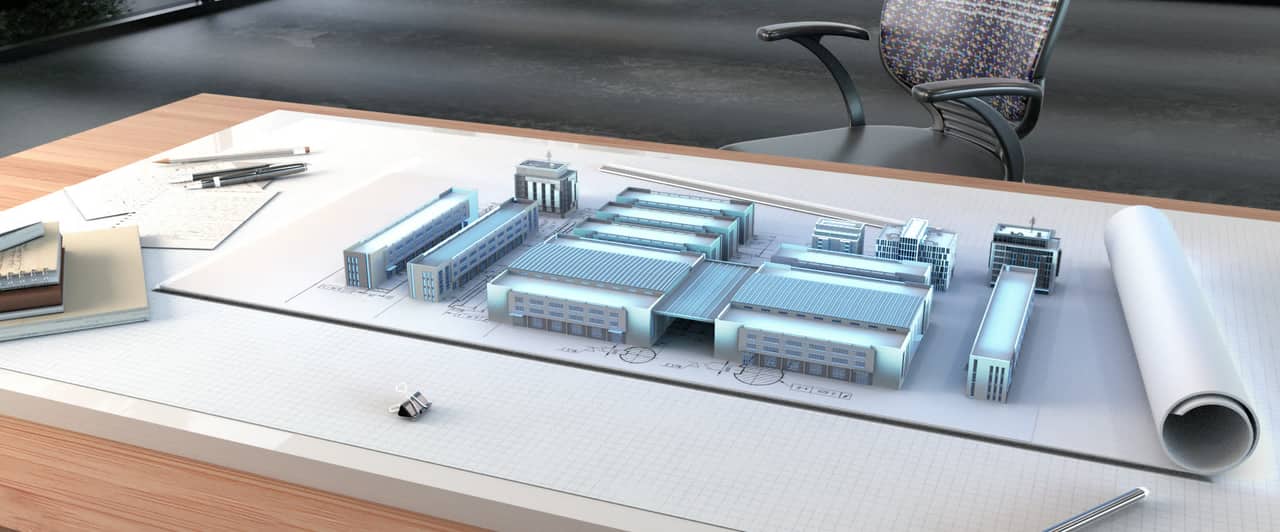
Exterior massing
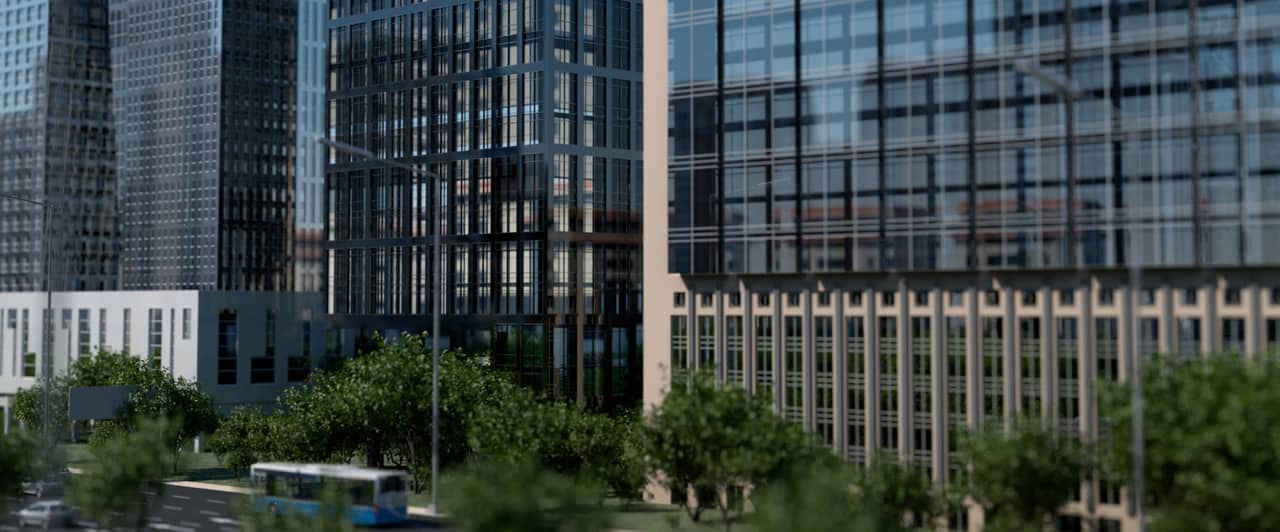
Full elevation
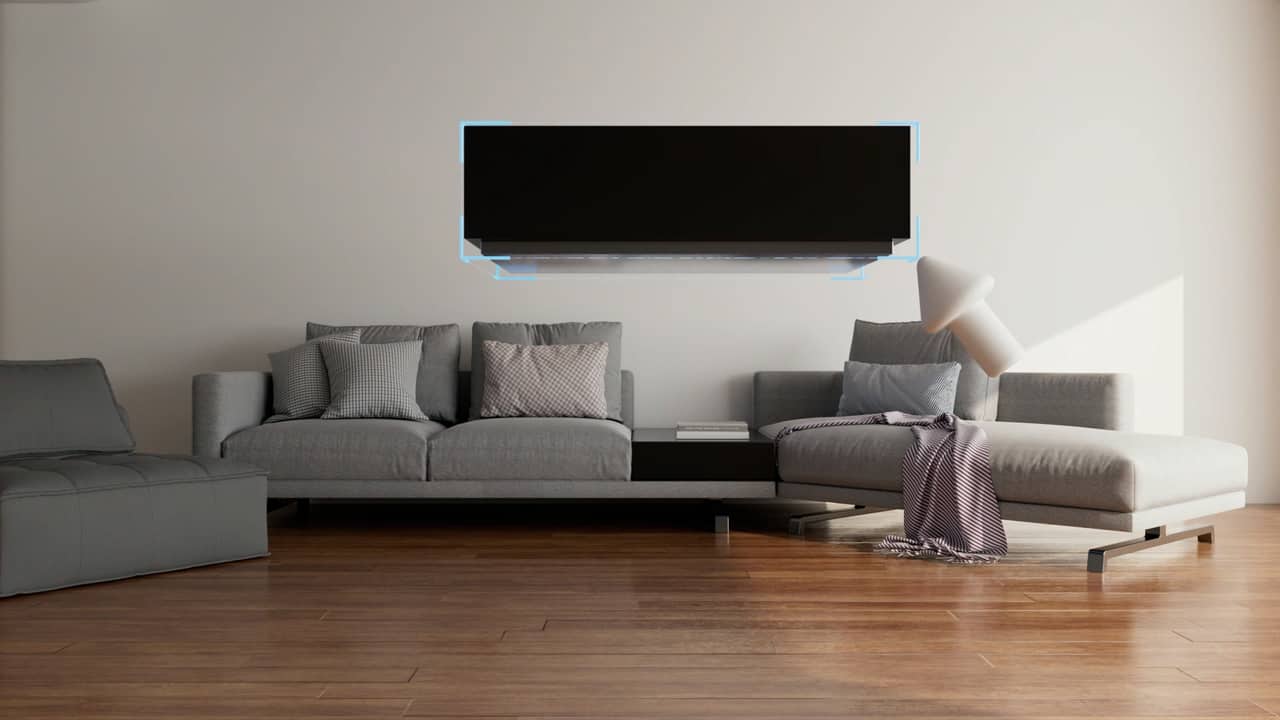
Stair & light well
Interior detail
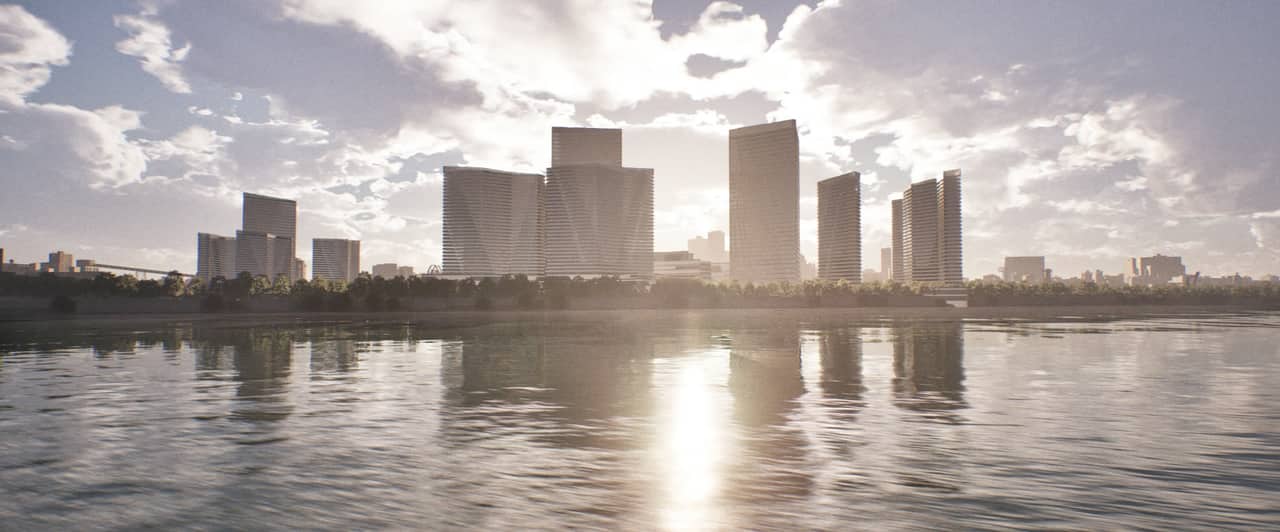
Dusk approach
Tower elevation
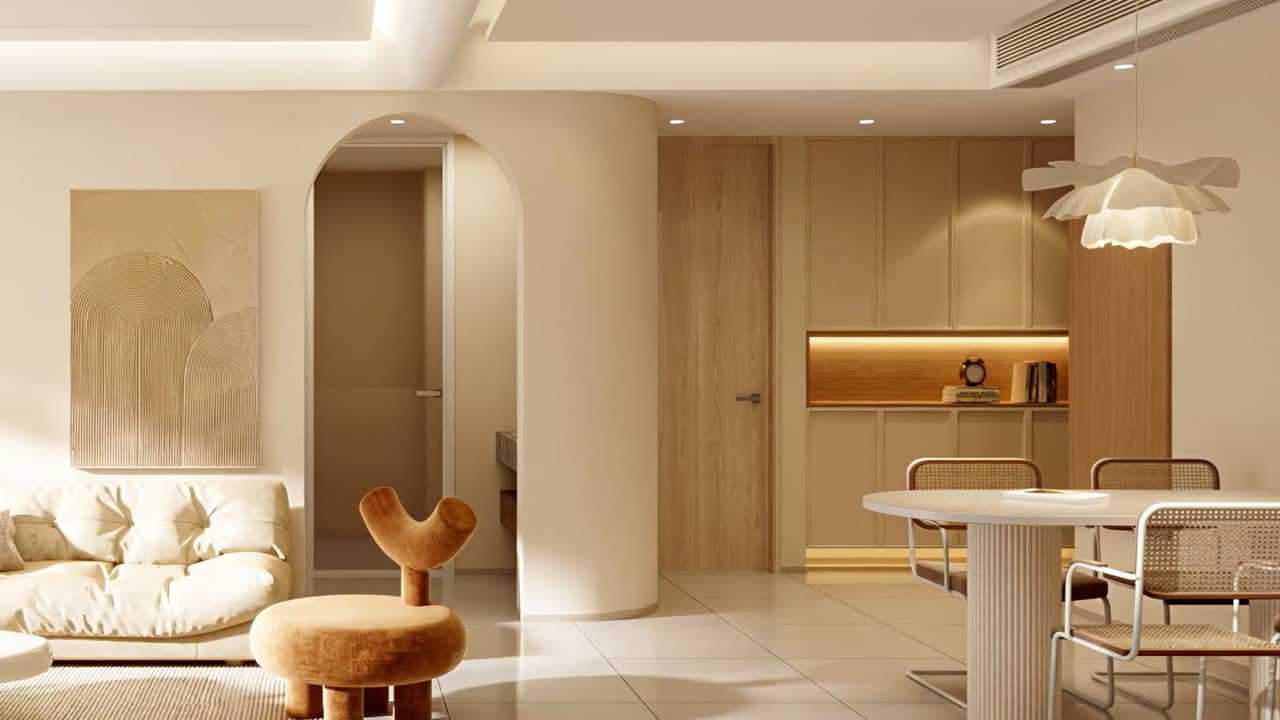
Living volume
Daylight study
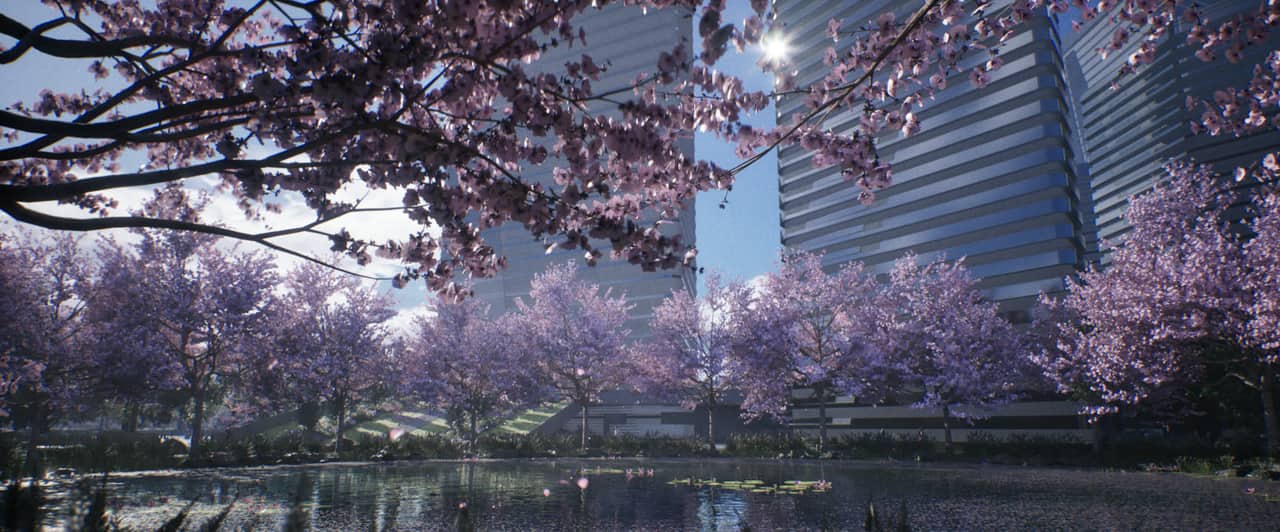
Night elevation
Lighting pass
Walkthroughs and lighting passes, moving. The same renders the stills come from, cut for the sale.
Every interior and exterior in the archive. The six above are a shortlist; this is closer to what a delivered set actually looks like.
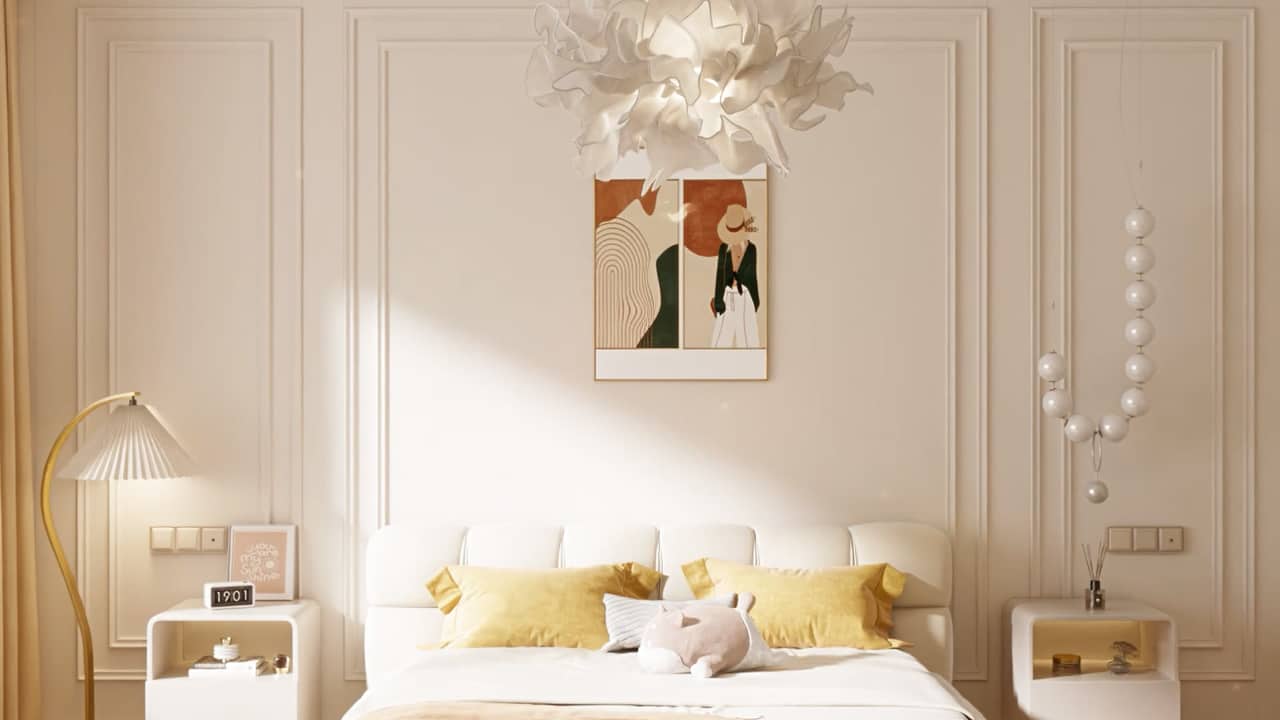
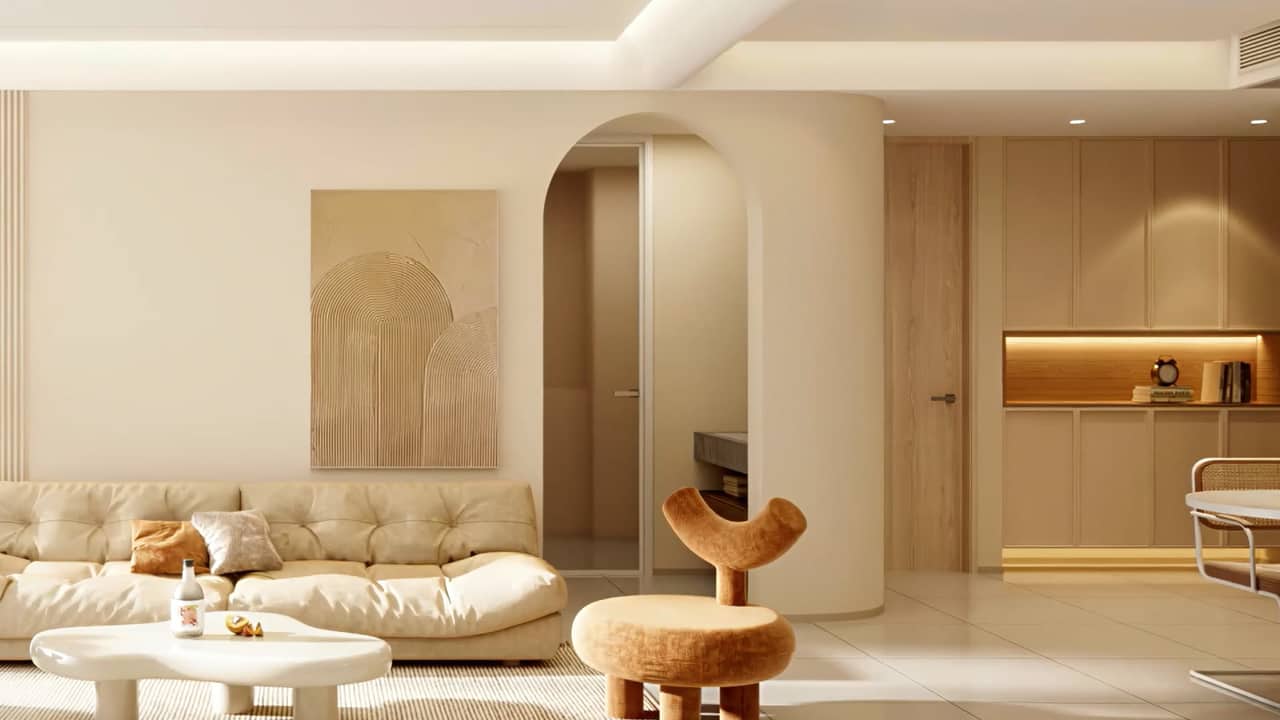
Have a brief already? Send it over and we will tell you what it takes.
Start a projectHow we work
Show unbuilt or under-construction properties with realistic 3D renderings that help buyers, tenants and stakeholders understand the space before it exists. Realistic materials, lighting and scale — turned around fast, and revised until it is right.
Before you call
A moving camera through a building that does not exist yet, rendered at the same fidelity as a still. It shows scale, circulation and daylight the way a site visit would — which is what a single frame cannot do, because a still cannot show how the spaces connect.